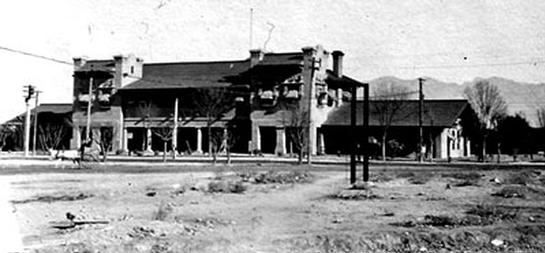
The original 1907 depot (unknown date). Photo of the original design of the 1907 depot appears as stucco- over- brick tan building with brick-capped parapets on the four corners of the twin towers (and end chimneys). The side-face of each tower featured a Spanish Mission Revival style facade: an arched window bracketed by the parapets. The end-facing arched windows are now preserved. The double-pitched 2nd floor roof now is eliminated along with the wide front overhang. Conversely, the south 1st floor roof now has a widened front roof and a double pitch added to the roof. The awnings were a SCR architectural feature, in the southwest, they would have helped shade out the sun. SP rr made major structural changes, extending the first floor to the north and the second floor both ways. Originally the second floor did not extend past the twin tower edges. The Greek-styled columned front porch arcade was extended to the buildings' south end with a shed-type roof extension out the front. The original roof style was retained: first floor gable ends and second floor hip roof. http://parentseyes.arizona.edu/tommarshallstucson/chapter3-3.htm
Submitted by Rich A.
Go to this Picture
|
|


